Description

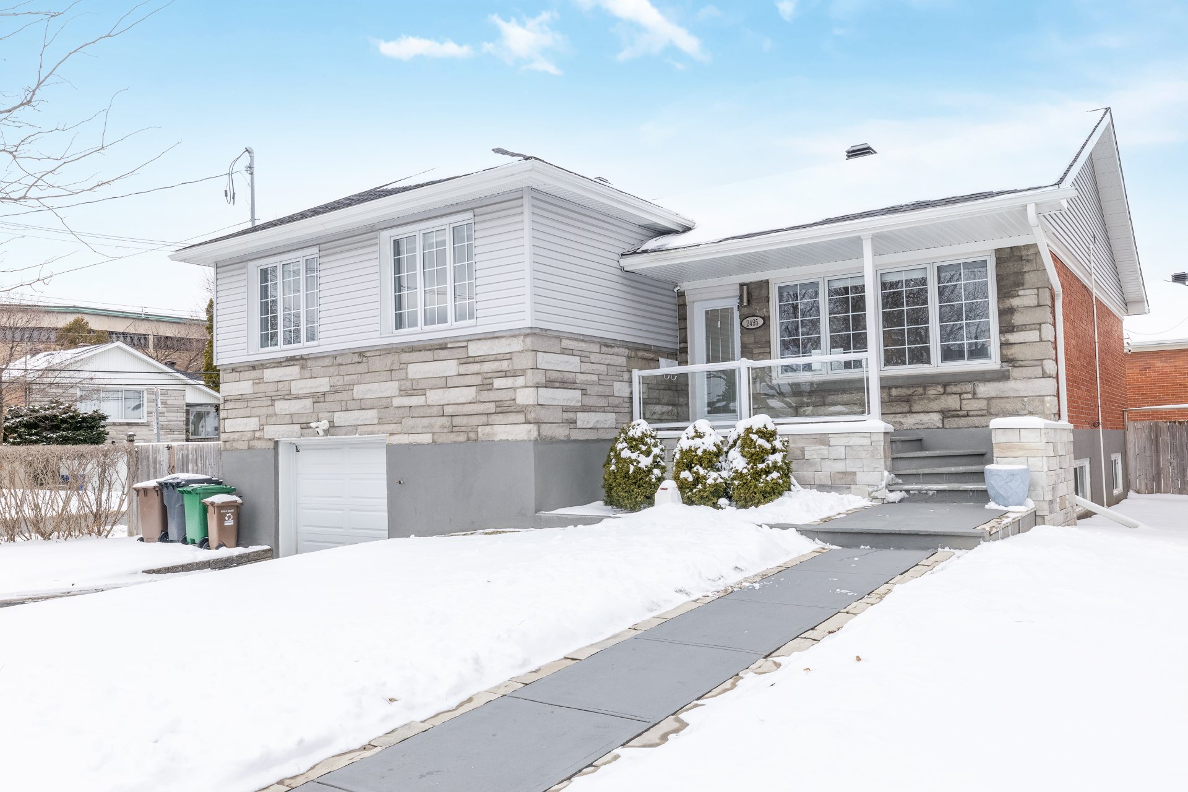
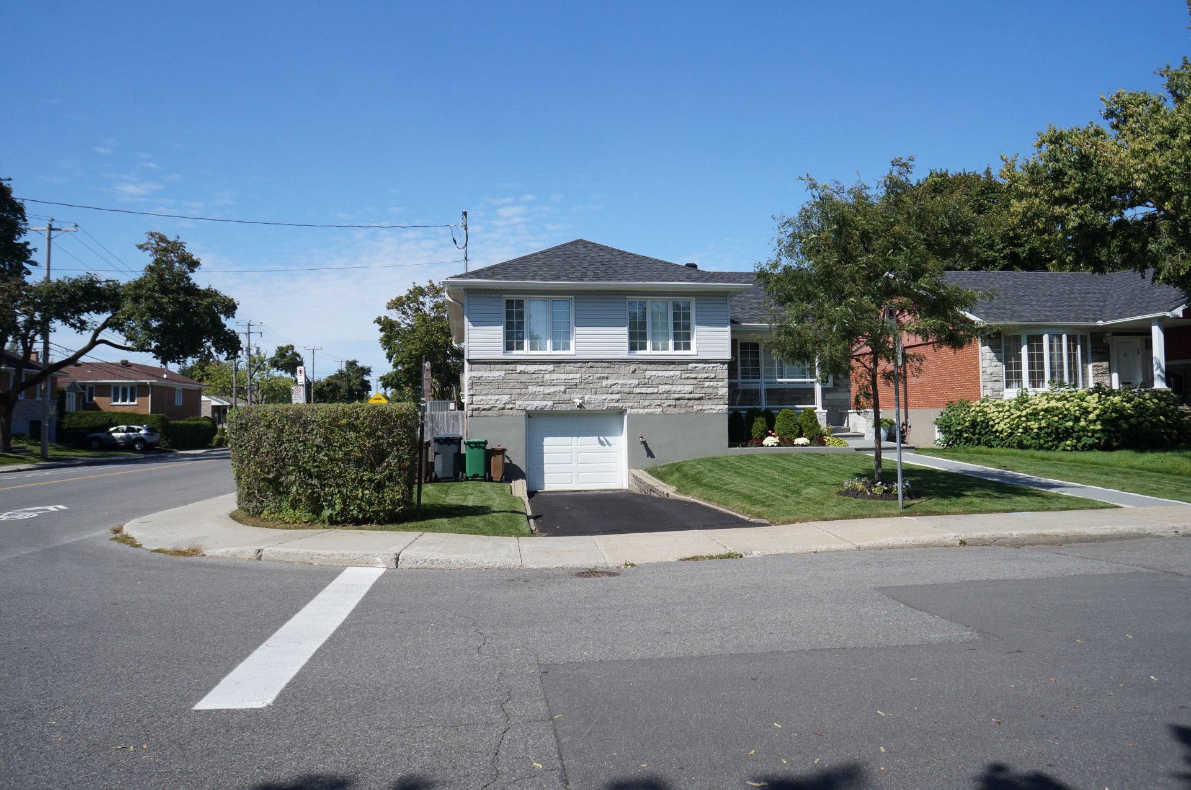
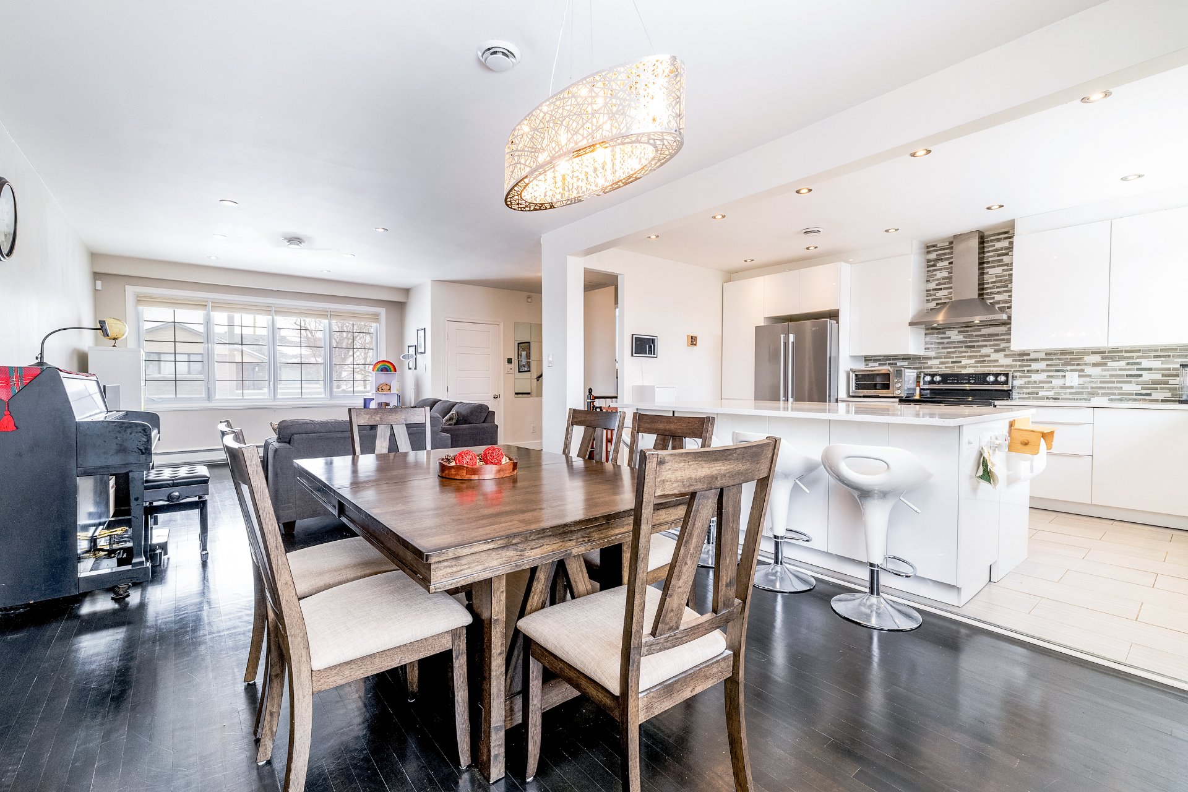
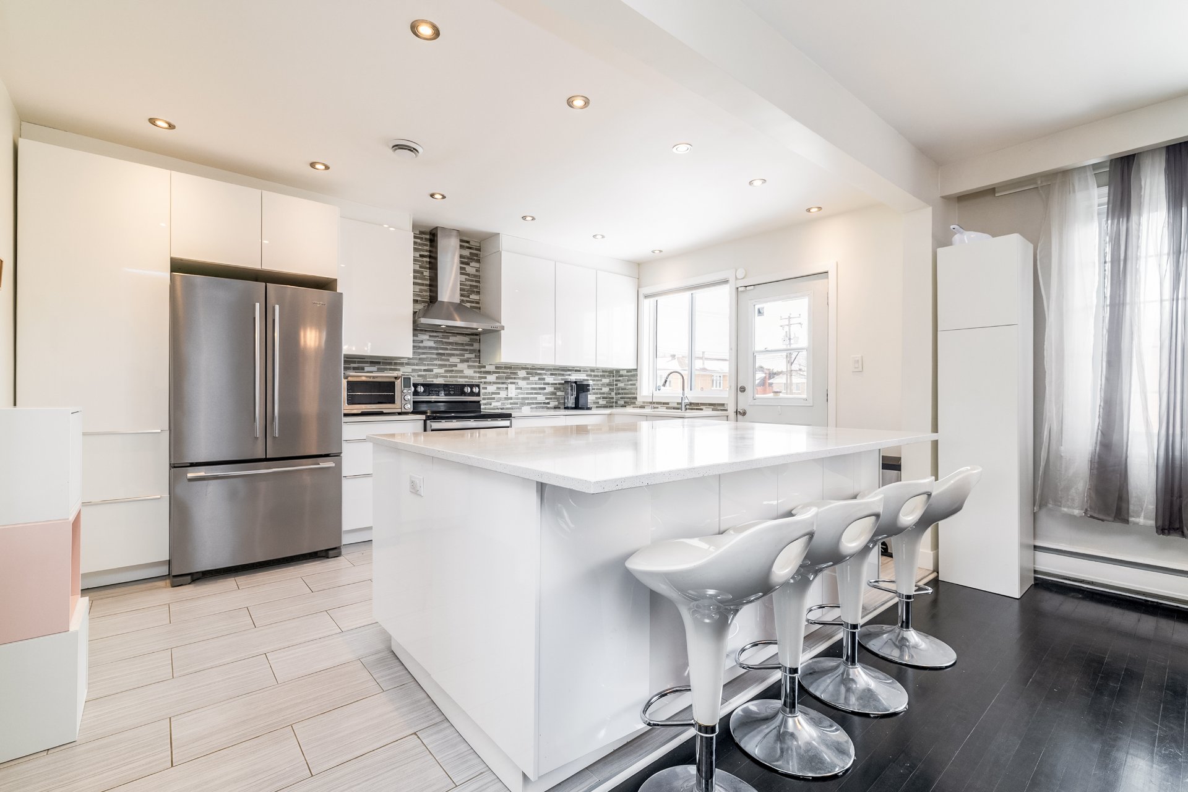

Beautifully renovated split-level on a sunny corner lot in sought-after West St-Laurent, steps from parks, schools, synagogues and transit. Open-concept kitchen/dining/living with huge granite island. Offers 3+2 bedrooms, 3 bathrooms, family room, playroom, big backyard deck and garage; basement bedrooms ideal as home offices.

Beautifully renovated split-level on a sunny corner lot in sought-after western Saint-Laurent, steps from Gardenview Elementary, LaurenHill Academy, parks, synagogues, transit and highways 15/40. Rare opportunity in a quiet, family-friendly area close to schools, shopping and REM.

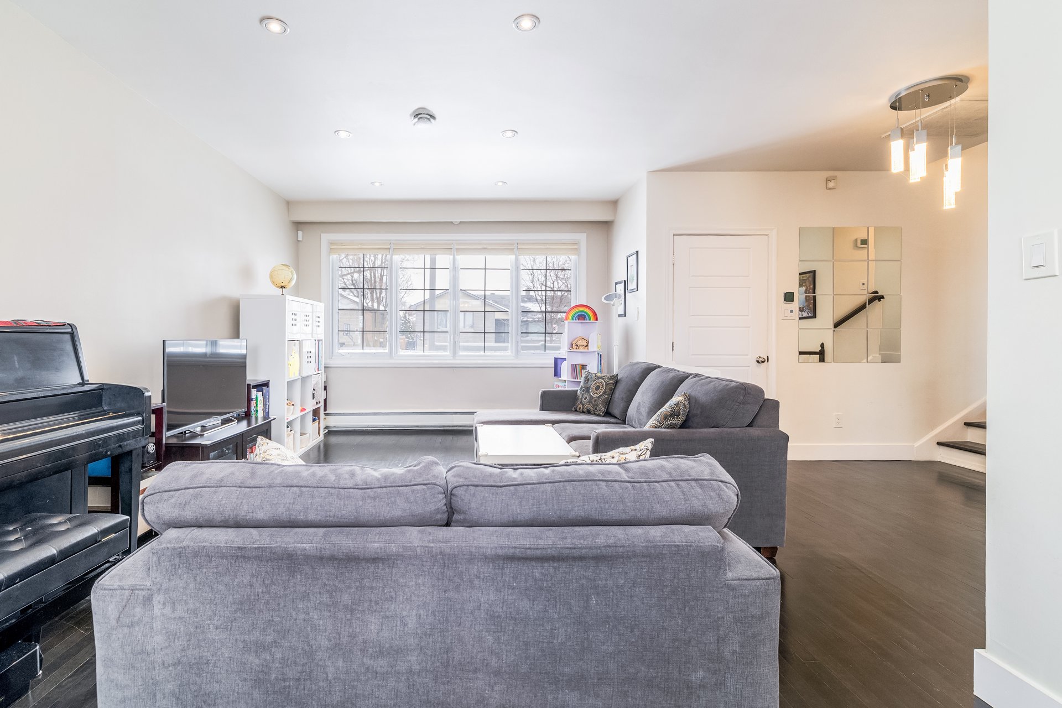
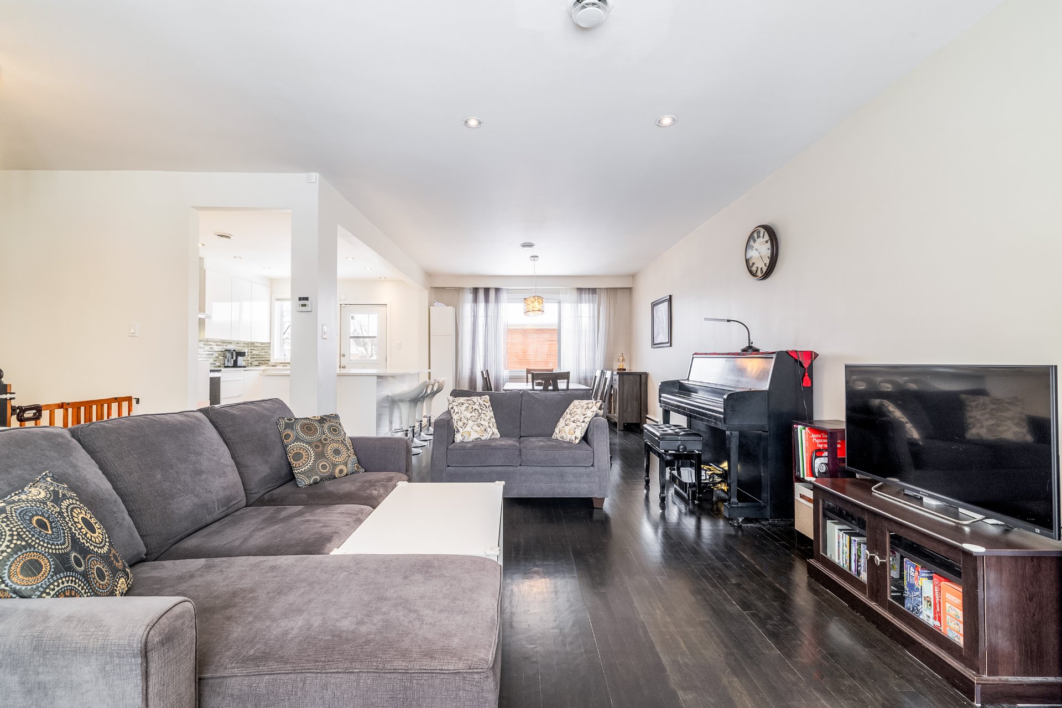
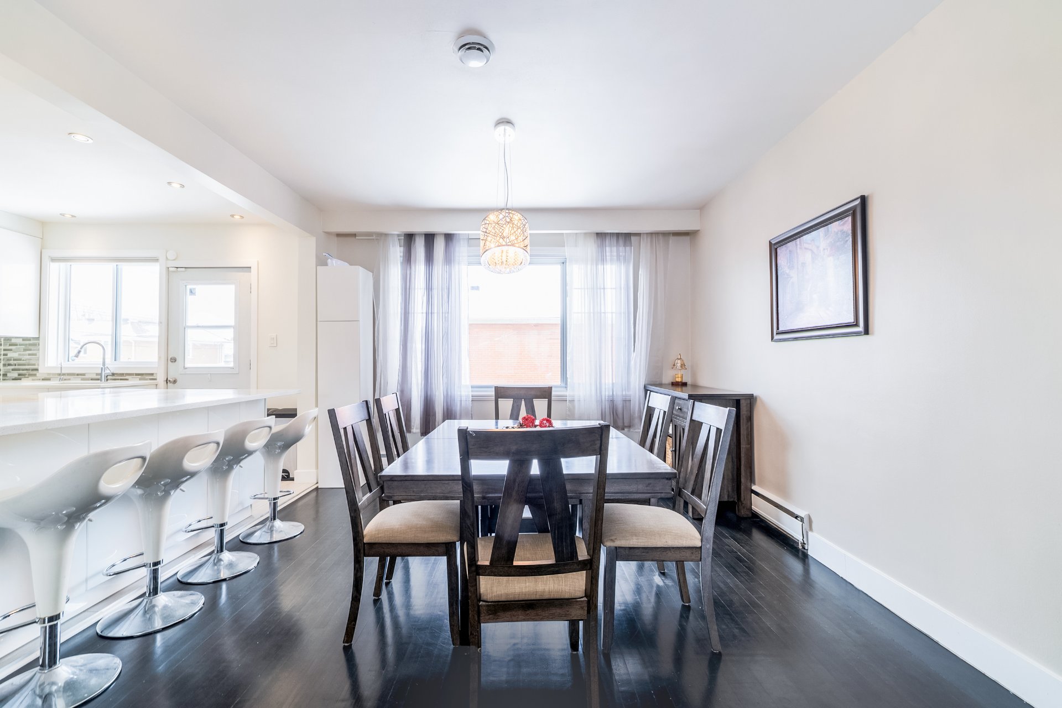
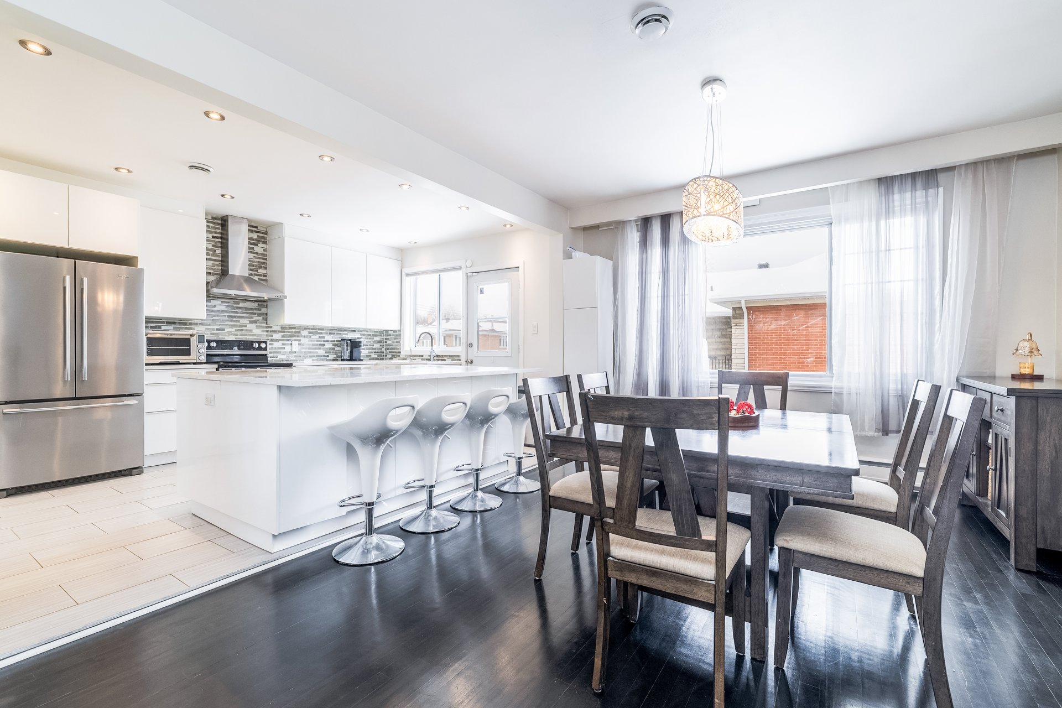
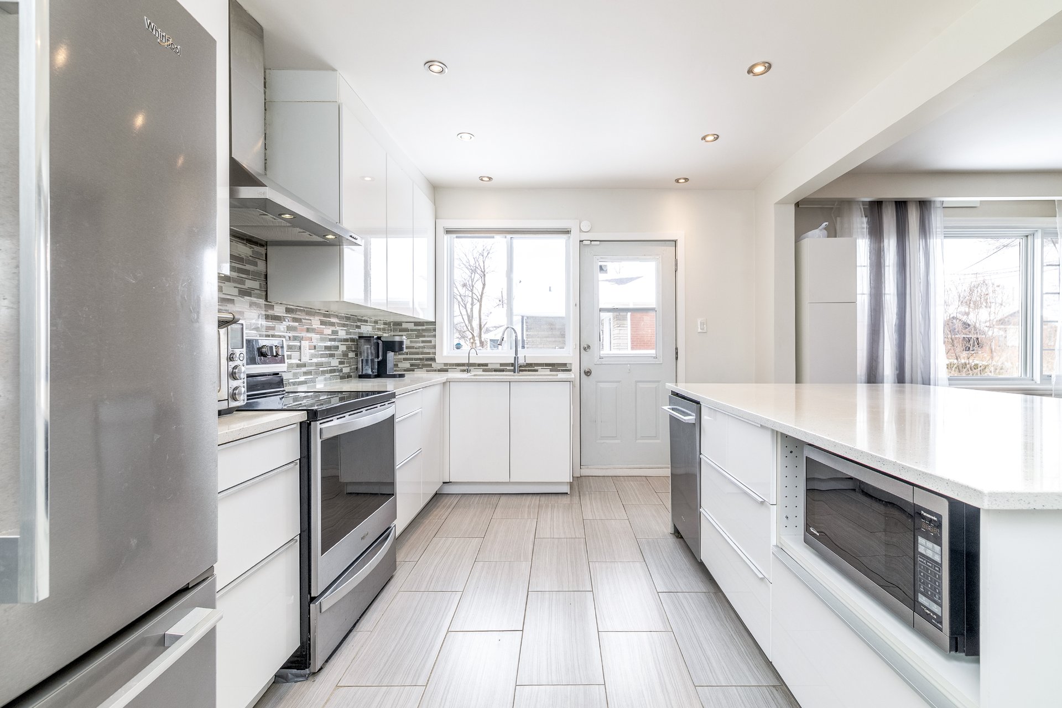
The impressive open-concept main level flows seamlessly from kitchen to dining to living areas--perfect for daily life and entertaining. The renovated kitchen boasts a huge central island, ample storage and granite countertops throughout. Corner-lot windows flood the space with natural light all day.

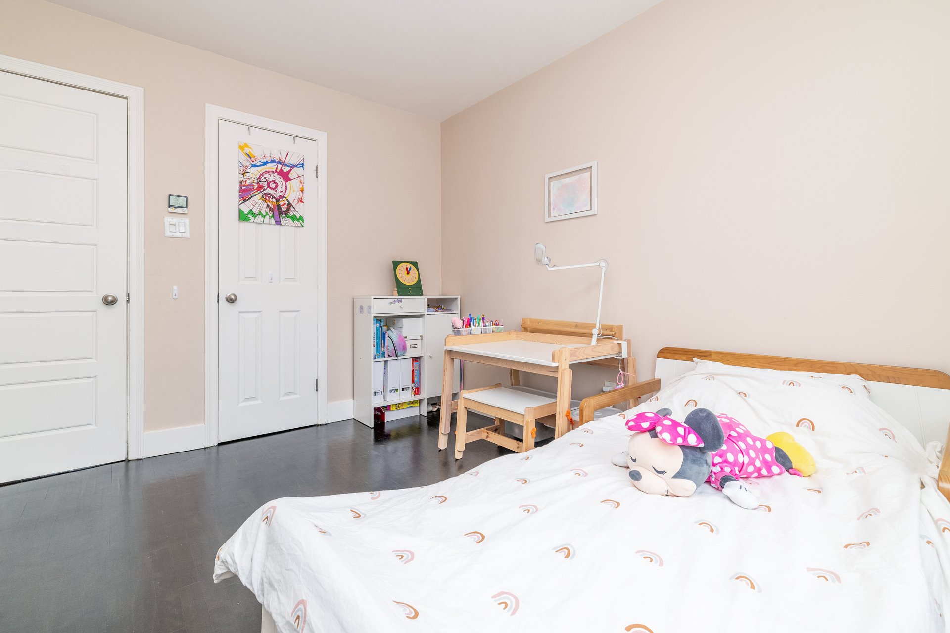
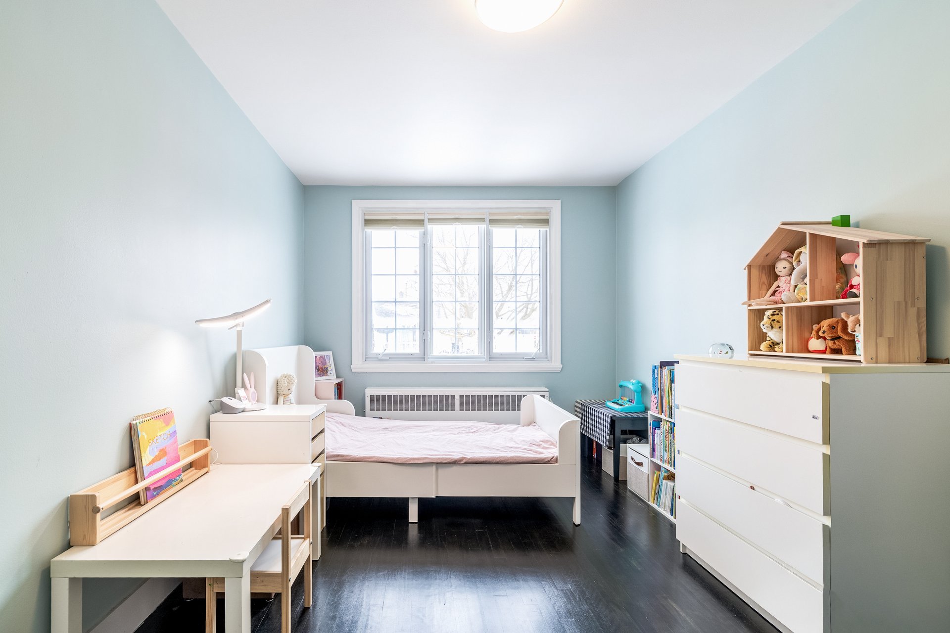
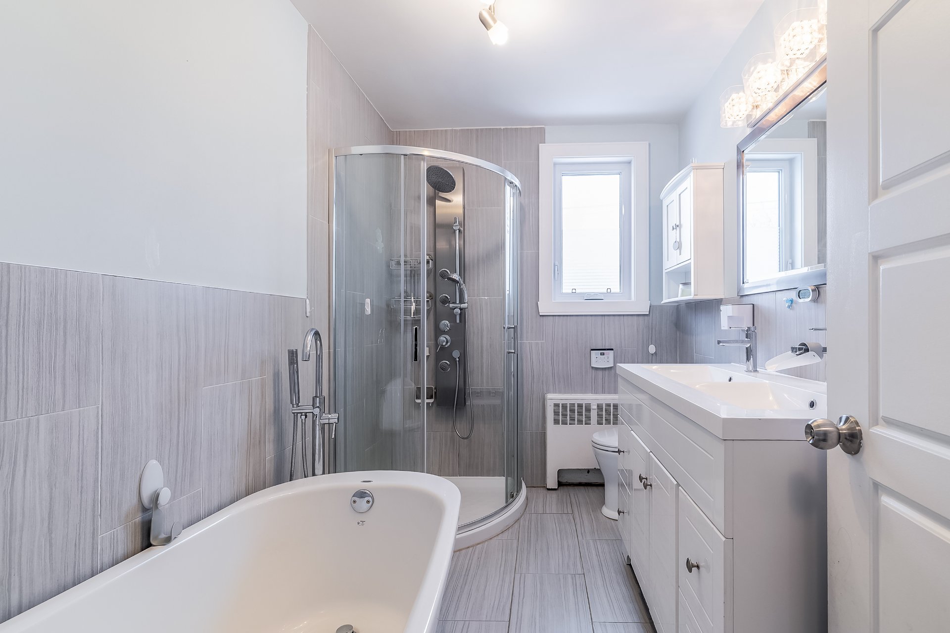
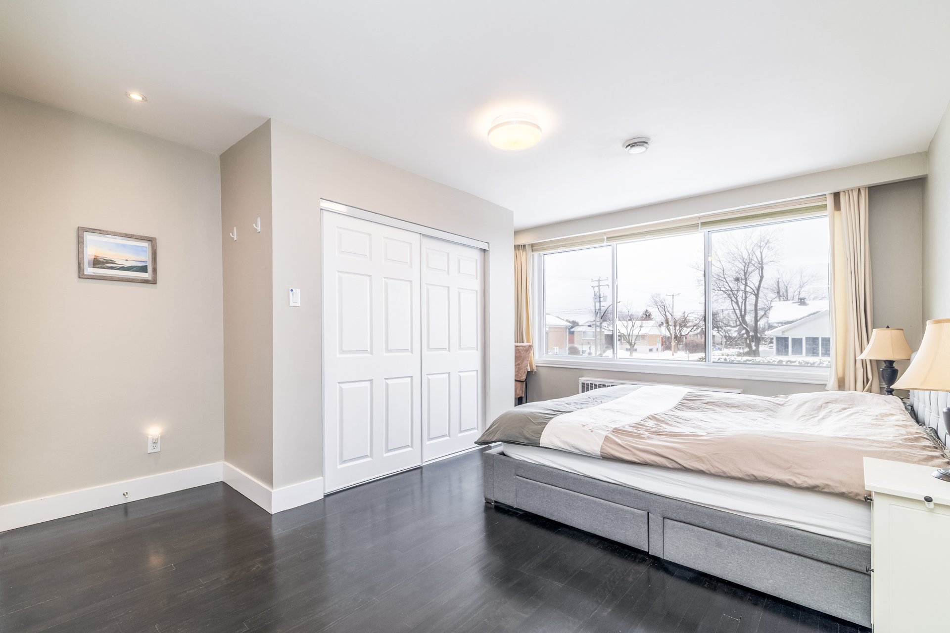
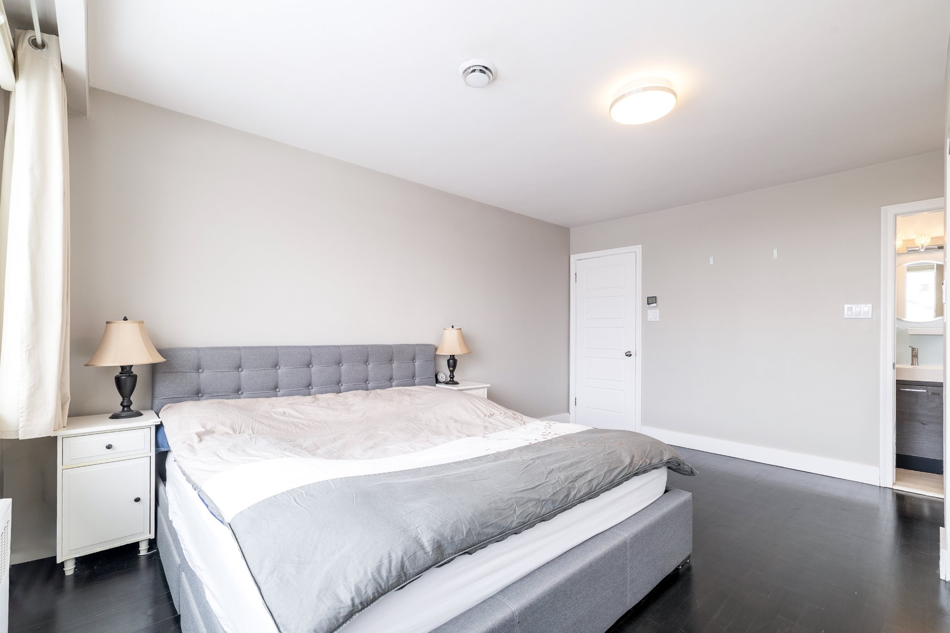
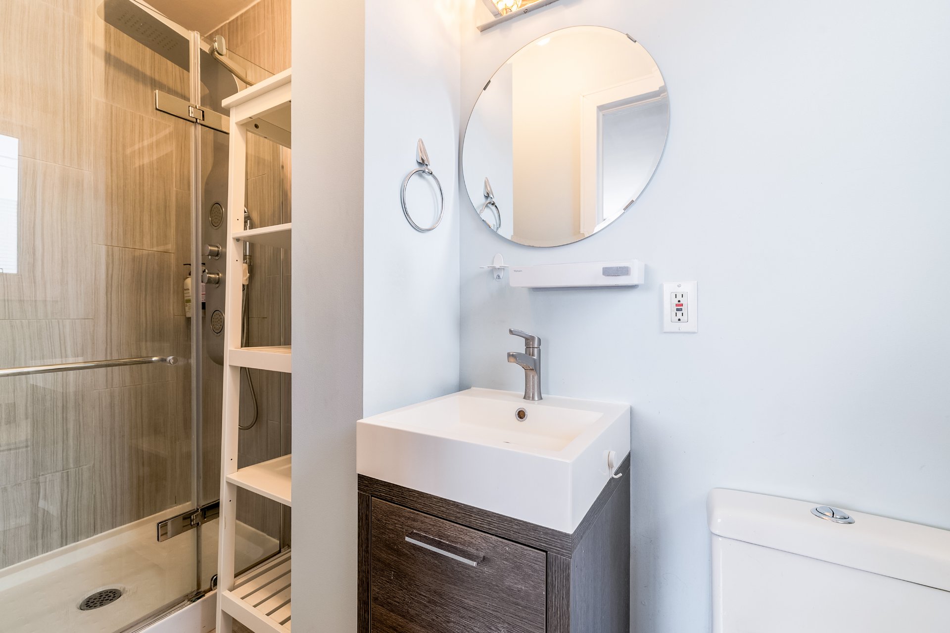
Upper level has three generous bedrooms plus renovated bathrooms for family convenience. Total: 3+2 bedrooms, 3 full baths--ideal for multi-generational living or extra space.

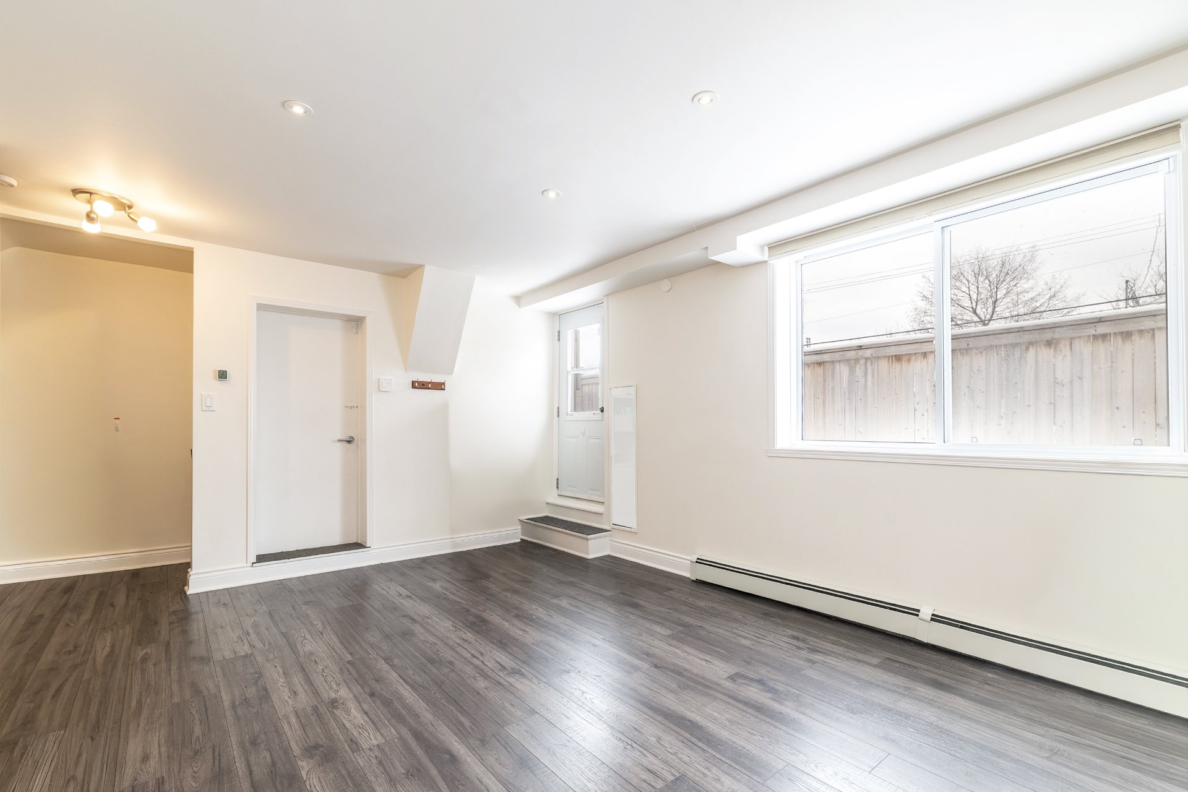
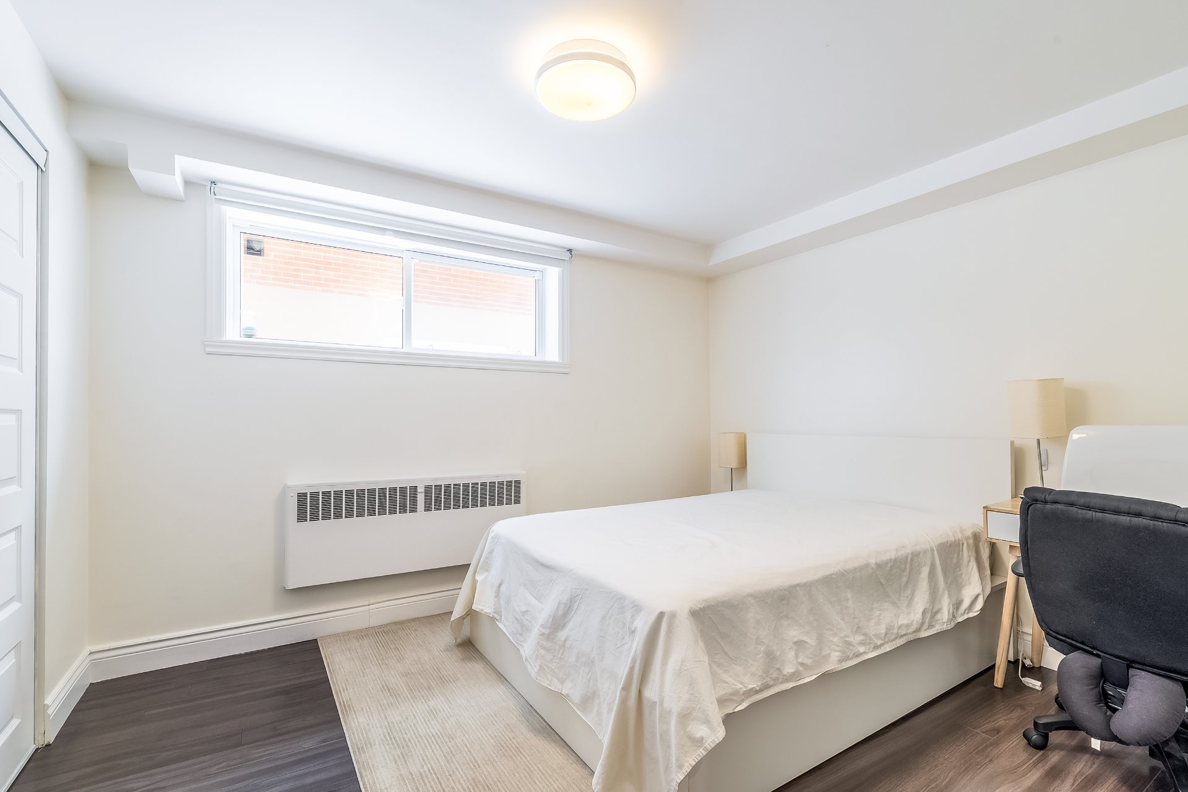
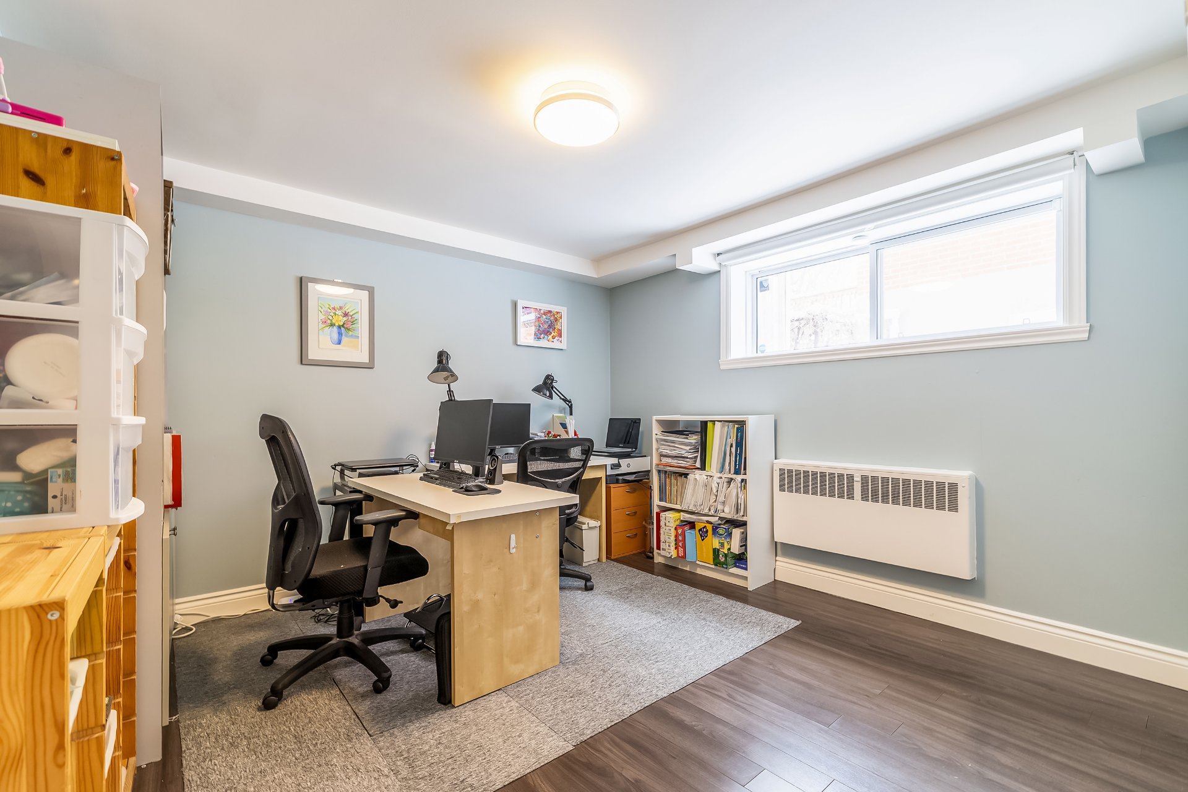
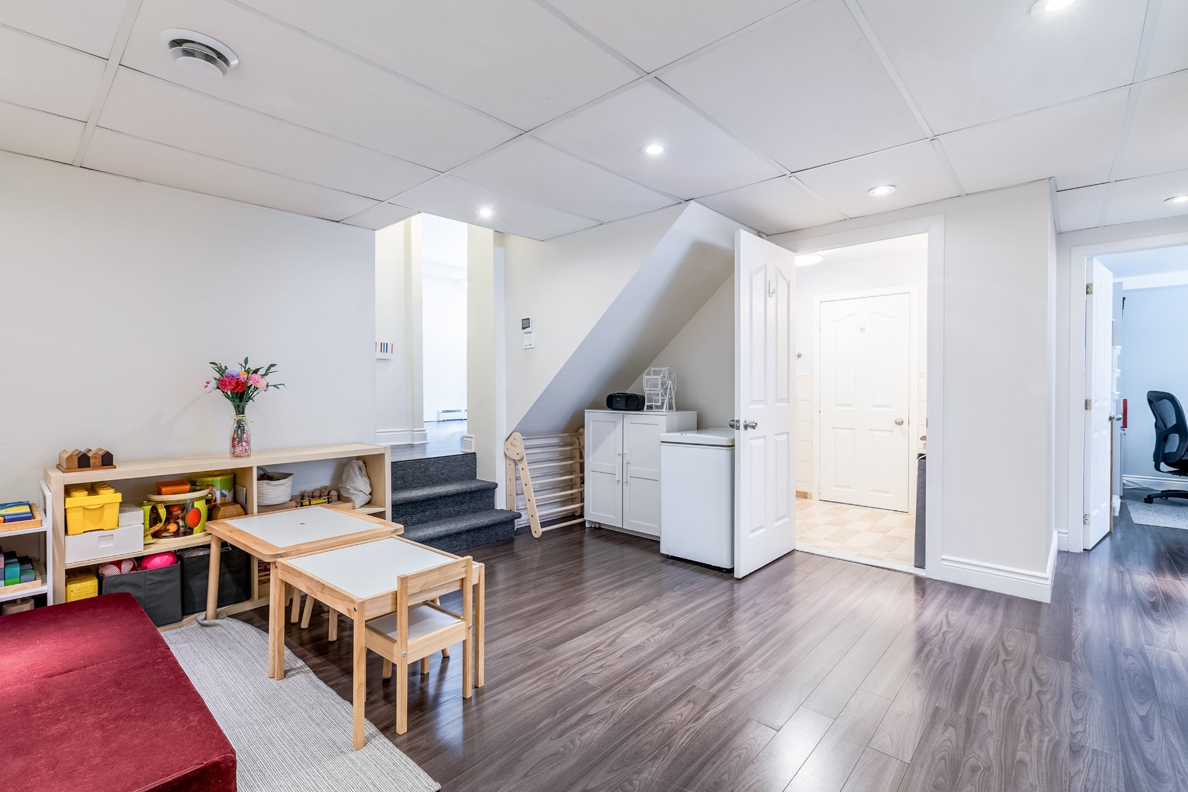
Lower levels offer a bright family room for gatherings, a dedicated playroom (hobbies/gym), and two basement bedrooms perfect as home offices or guest rooms. Includes practical garage and driveway parking.

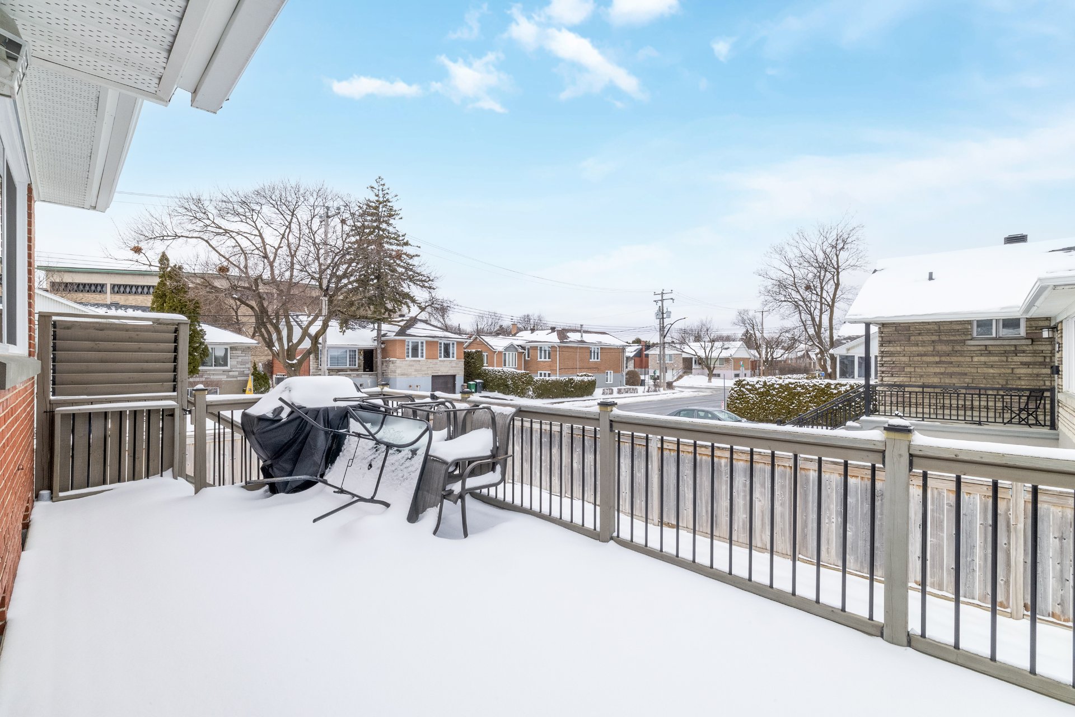
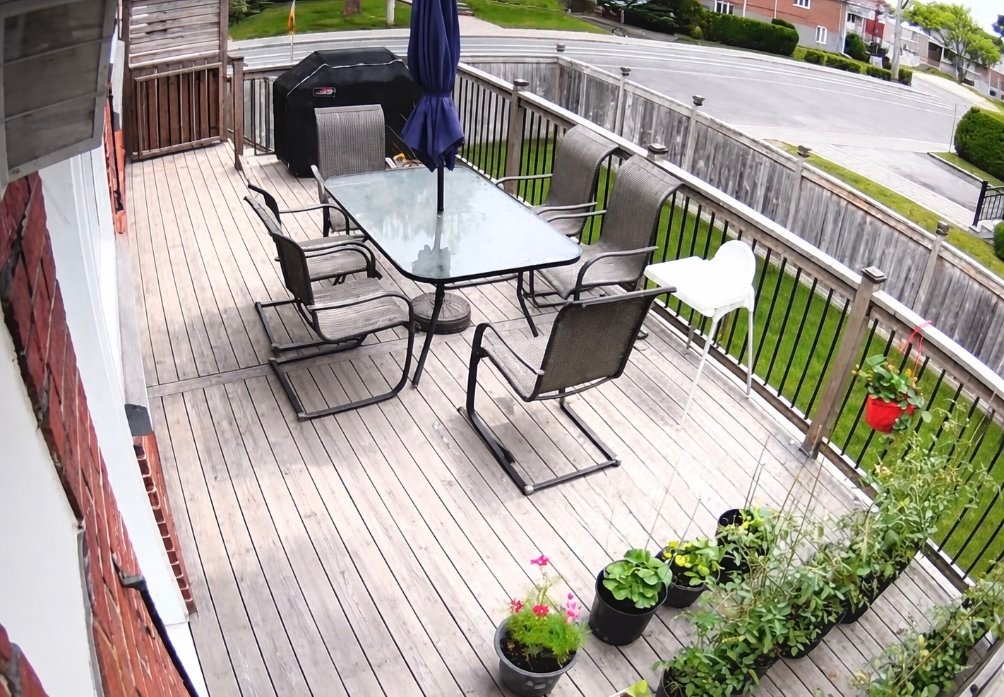
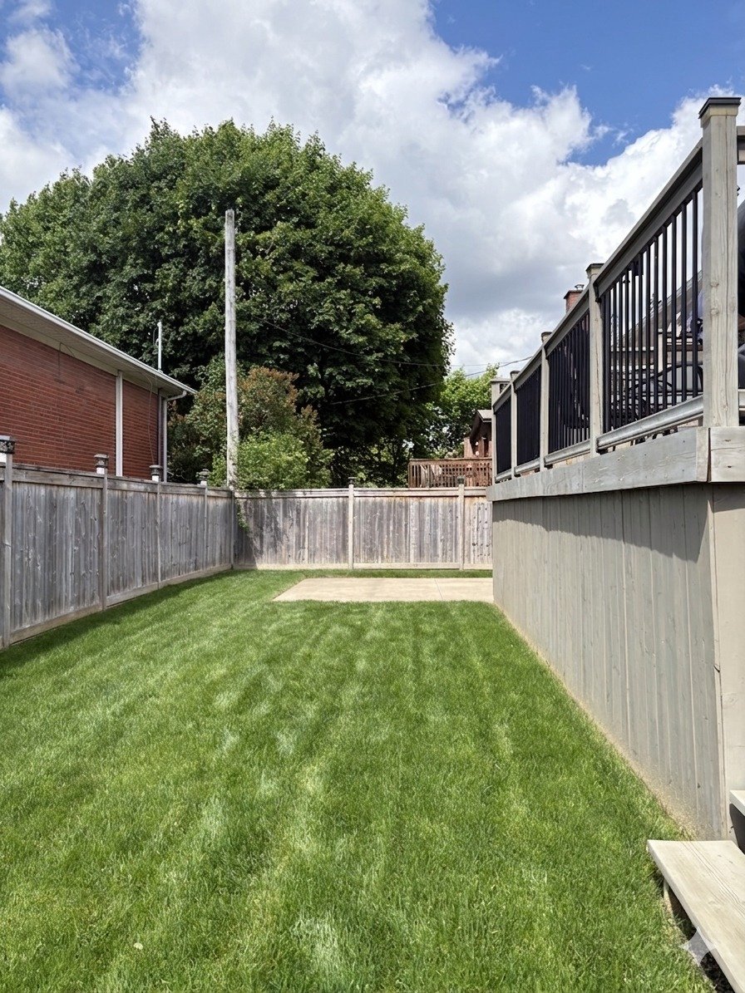
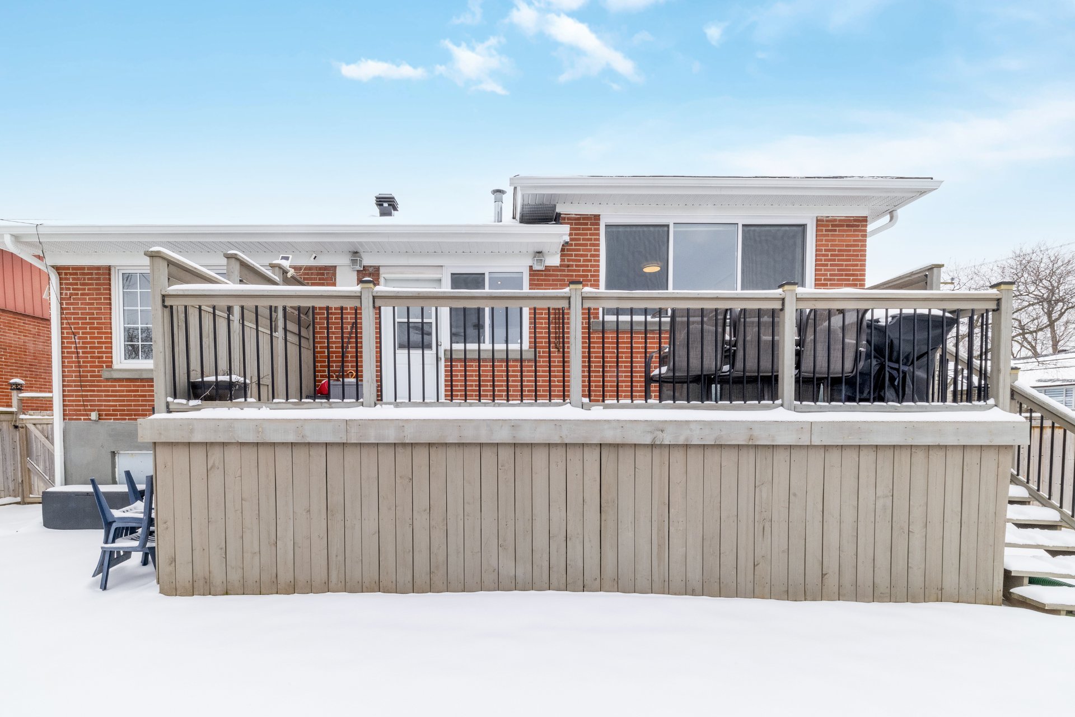
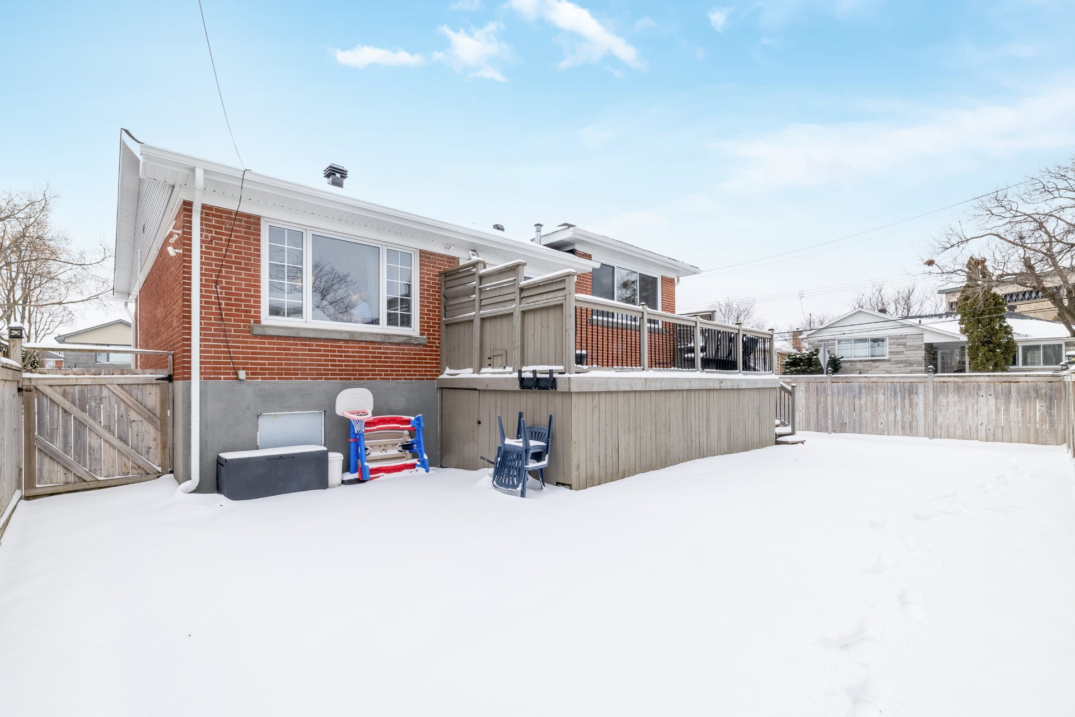
The corner lot provides excellent curb appeal plus a big backyard deck ideal for outdoor entertaining, BBQs or relaxing. Plenty of yard space remains for landscaping or play areas. Quiet streets, parks, schools, daycares, synagogues and easy highway access make West St-Laurent unbeatable for families.

RECENT RENOVATIONS: 2018
1. water heater (electric) for heating system
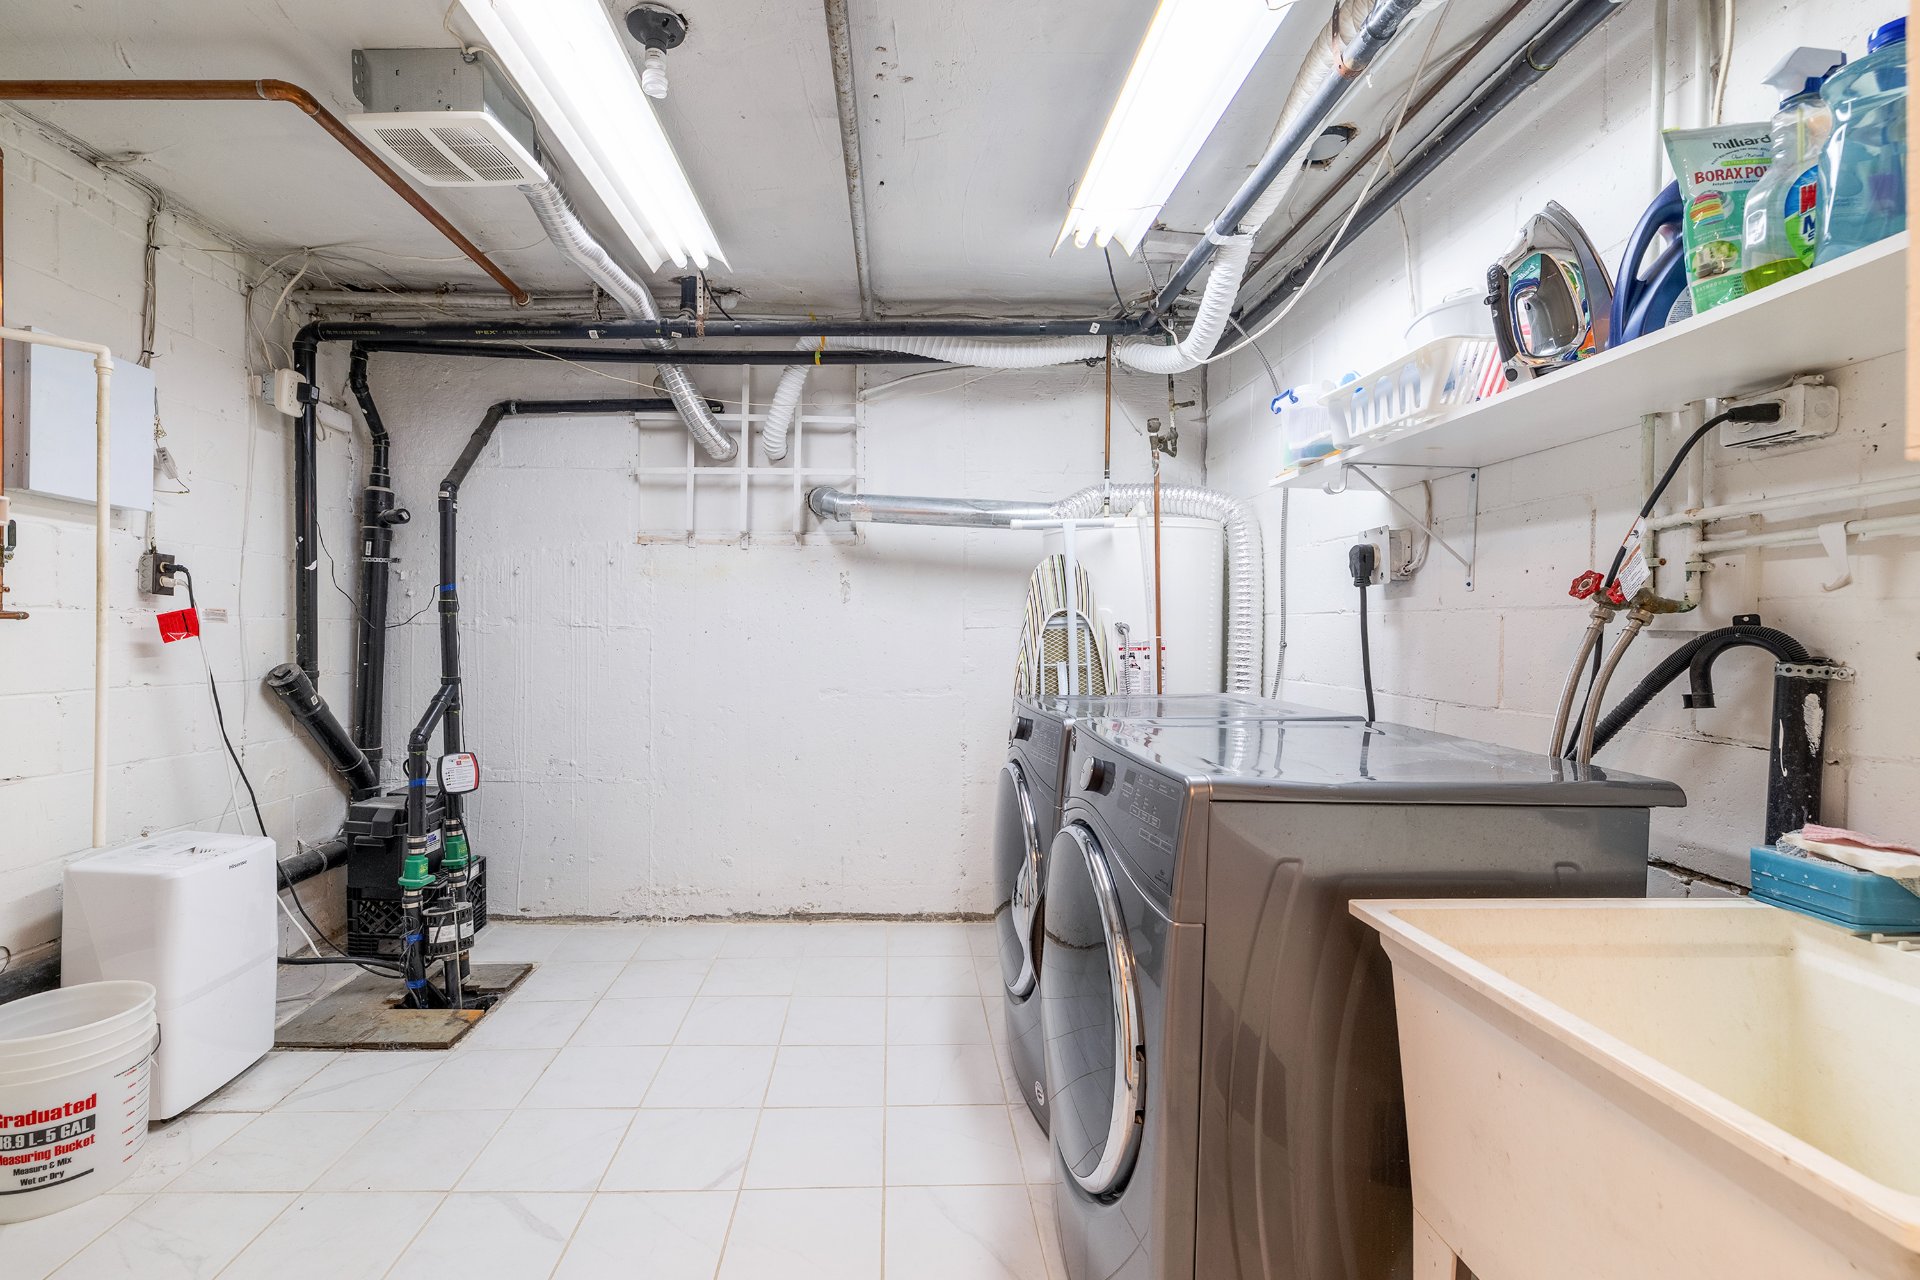
2. Sum pump with backup system

2019
1. Window blind
2. New central heat pump/air conditioner

2020
1. Deck was modified (new railing, stairs, and private screen panel)

2021
1. Hot water tank
2. Window replacement (7 windows, 4 windows weren't changed)

2022
1. All gutters (with leaf filter cover) + attic soffit + downspouts were replaced
2. All sidings were replaced
3. Front railing (tempered glass)
4. Re-built front walkway
5. All window sills were replaced
6. Attic insulation+attic upper vents were replaced
7. Deck was sanded and re-painted

Inclusions : Fridge, stove, dishwasher, washer, dryer, blinds and curtains where installed, installed light fixures, hot water heater.

Location


Room Details

Room Dimensions Level Flooring
Living room 18.3 x 11.11 P Ground Floor Wood
Dining room 11.5 x 11.11 P Ground Floor Wood
Kitchen 15.8 x 11.1 P Ground Floor Ceramic tiles
Hallway 6.2 x 9.5 P Ground Floor Wood
Primary bedroom 15.11 x 13.0 P 2nd Floor Wood
Bathroom 3.5 x 9.4 P 2nd Floor Ceramic tiles
Bedroom 11.3 x 9.10 P 2nd Floor Wood
Bedroom 14.11 x 9.4 P 2nd Floor Wood
Bathroom 6.3 x 9.4 P 2nd Floor Ceramic tiles
Family room 18.10 x 12.0 P Basement Floating floor
Playroom 13.4 x 12.10 P AU Floating floor
Bedroom 9.4 x 11.6 P AU Floating floor
Bedroom 11.2 x 11.4 P AU Floating floor
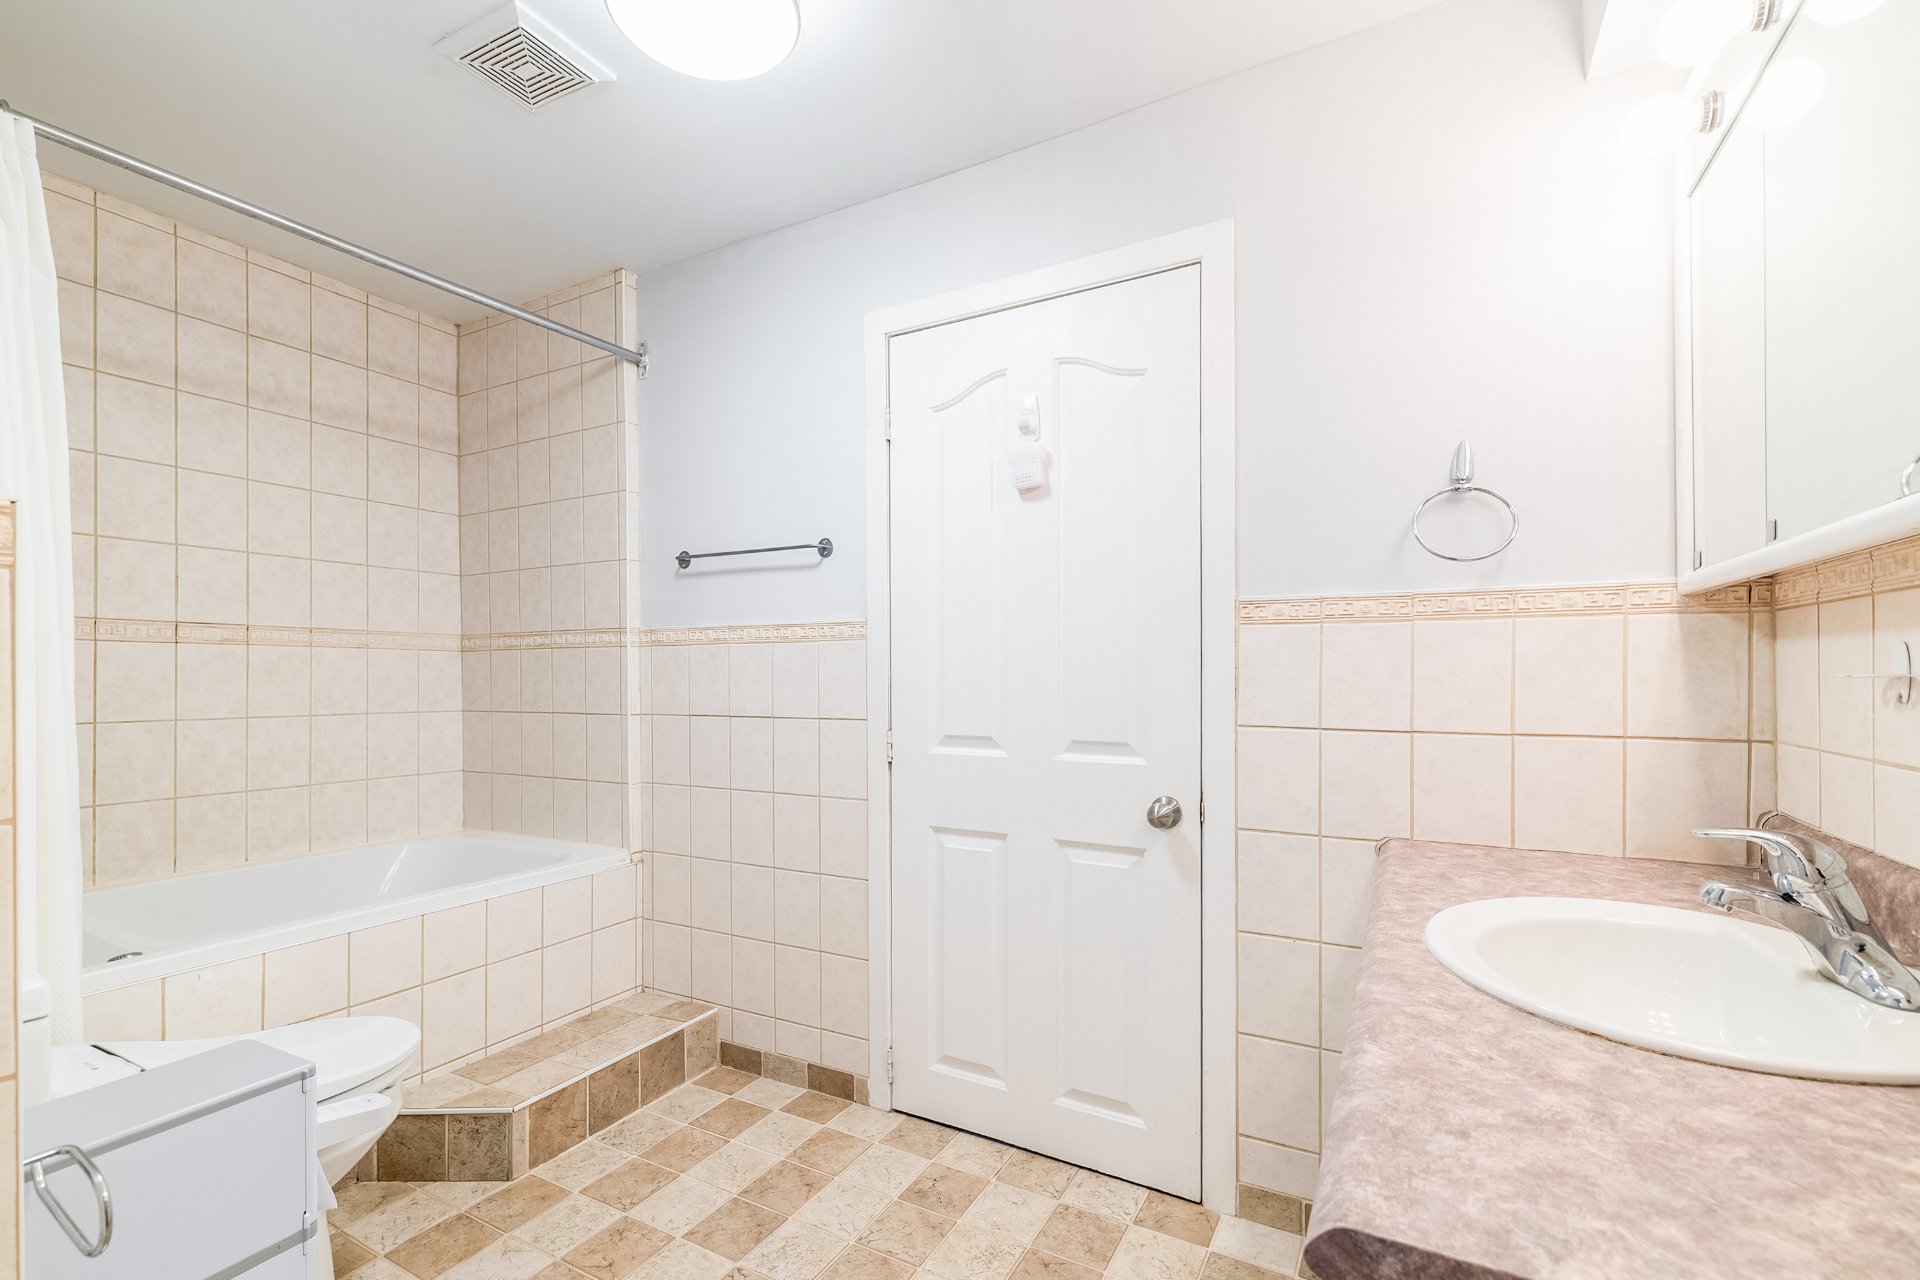
Bathroom 10.10 x 5.3 P AU Ceramic tiles
Laundry room 10.9 x 9.11 P AU Ceramic tiles
Cellar / Cold room 3.10 x 15.9 P AU Ceramic tiles

Characteristics

Basement 6 feet and over, Finished basement
Bathroom / Washroom Adjoining to primary bedroom
Equipment available Alarm system, Central air conditioning, Central heat pump, Electric garage door, Private yard
Driveway Asphalt
Roofing Asphalt shingles
Siding Brick, Stone
Proximity Cegep, Daycare centre, Elementary school, High school, Highway, Park - green area, Public transport
Window type Crank handle, Sliding
Heating energy Electricity
Landscaping Fenced
Available services Fire detector
Garage Fitted, Heated, Single width
Topography Flat
Parking Garage, Outdoor
Energy efficiency Green home
Heating system Hot water
Sewage system Municipal sewer
Water supply Municipality
Foundation Poured concrete
Windows PVC
Zoning Residential
Distinctive features Street corner

Share


Phillip Lee

plee@diamonddiamond.ca
(514) 262-6788

Name

Phone

Email

Message

I agree to be contacted by Phillip Lee via call, email, and text. To opt-out, you can reply 'stop' at any time or click the unsubscribe link in the emails. Message and data rates may apply. Privacy Policy & Terms and Conditions.